

Why a Simple Home Redesign Can Become a Plumbing Engineering Project
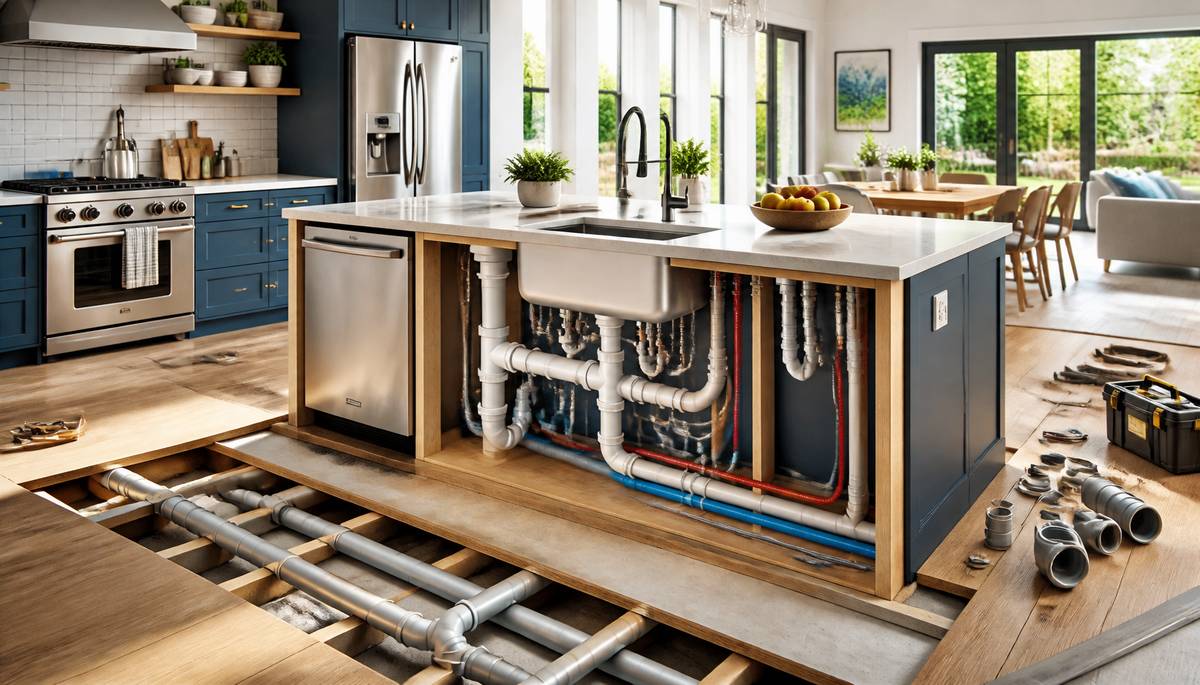 A kitchen sink has an extraordinary ability to turn a perfectly reasonable renovation budget into a financial crime scene. Move it three metres to the left, perhaps beneath a lovely new window, and suddenly the plumber is discussing drainage gradients, structural floors and something called an air admittance valve. What began as an innocent attempt to improve the kitchen layout now requires calculations, additional pipework and possibly a conversation with a structural engineer.
Relocating kitchen plumbing is rarely impossible, but the practical difficulties are frequently underestimated. Water supply pipes are generally flexible enough to accommodate new layouts. Wastewater, unfortunately, has its own opinions about where it wants to travel, and gravity remains remarkably resistant to interior design trends.
Why Moving a Sink Is More Complicated Than Moving a Cupboard
Kitchen cupboards can be repositioned almost anywhere that space permits. Sinks, dishwashers and washing machines depend on connections to water supplies and drainage systems, making their placement considerably less flexible.The most important consideration is usually the waste pipe. Unlike pressurised water supplies, ordinary domestic drainage relies on gravity to transport wastewater towards the main drainage connection. Horizontal waste pipes therefore require an appropriate downward gradient.
If the proposed sink location is several metres from the existing drainage point, achieving this gradient may become difficult. The pipe must descend sufficiently to maintain effective flow without creating an excessively steep installation that encourages water to outrun solid waste.
Longer drainage runs also introduce additional bends, connections and potential blockage points. A kitchen sink regularly handles grease, food particles and detergent residues, none of which improve with an unnecessarily complicated journey through the building.
Kitchen Islands and the Great Drainage Dilemma
Kitchen islands have become enormously popular, particularly in open-plan homes where cooking, dining and socialising share the same space. An island containing a sink can look impressive, but connecting its drainage may require considerably more work than the finished photographs suggest.In kitchens with suspended timber floors, plumbers may be able to route pipes beneath the floorboards, although joist positions, structural restrictions and available space must be considered. Cutting substantial notches through structural timber simply because a pipe needs somewhere to go is not an acceptable solution.
Concrete floors present a different challenge. Installing drainage beneath an existing slab may involve cutting channels, excavating material and reinstating the floor afterwards. Depending on the building's construction, this work can become expensive and disruptive.
Island sinks also require appropriate drainage ventilation to prevent trap siphonage and unpleasant odours. Conventional vent arrangements may be difficult to accommodate, while alternative solutions must comply with applicable plumbing regulations.
A kitchen island should ideally be designed around the practical requirements of its plumbing, rather than treating the pipework as an unfortunate discovery after the expensive worktops have arrived.
Dishwashers, Washing Machines and the Problem of Shared Plumbing
Relocating a dishwasher or washing machine introduces further complications, particularly when several appliances share the same drainage connection. Modern kitchens frequently accommodate multiple water-consuming appliances, and their combined discharge rates must be considered when designing the waste system.Waste pipes must have sufficient capacity to handle expected flows without repeatedly backing up. Inadequate pipe diameters, poorly positioned connections and excessive bends can contribute to slow drainage, unpleasant smells and occasional appearances by wastewater in places where nobody invited it.
Appliance manufacturers also specify maximum drainage hose lengths, installation heights and connection requirements. Ignoring these instructions can cause pumping difficulties, drainage failures and premature equipment problems.
Where possible, dishwashers should remain reasonably close to the kitchen sink, allowing straightforward connections and convenient access for maintenance. Washing machines may require additional consideration because of their substantial discharge volumes and vibration during operation.
Water Pressure and the Hidden Supply Network
Although drainage presents many of the greatest challenges, water supply arrangements deserve equal attention. Moving a sink across a large kitchen may require extending hot and cold water pipes through walls, floors or concealed cabinetry.Longer pipe runs can increase heat loss and delay the arrival of hot water at the tap. Poorly sized supply pipes may also contribute to disappointing flow rates, particularly when several appliances operate simultaneously.
Insulating hot water pipes, selecting appropriate pipe diameters and avoiding unnecessary changes of direction can improve performance. Accessible isolation valves should also be installed so individual appliances and fixtures can be disconnected without shutting off the entire household water supply.
Nobody particularly enjoys discovering that replacing a dishwasher requires turning off the water to three bathrooms and negotiating with the family about acceptable toilet arrangements.
Designing Around Plumbing Without Sacrificing Style
The most economical kitchen renovations usually begin with an assessment of existing plumbing infrastructure. Before finalising layouts, homeowners should establish where the main waste connections, water supply pipes and structural obstacles are located.A qualified plumber can assess whether proposed changes are straightforward or require substantial alterations. Sometimes moving a sink one metre rather than three can eliminate the need to disturb concrete flooring or install complicated drainage arrangements.
Alternative layouts can preserve the visual benefits of open-plan design while retaining practical plumbing locations. An island might accommodate food preparation and seating, for example, while the sink remains against an existing external wall.
Renovation budgets should include allowances for unexpected pipework, particularly in older properties where previous alterations may not match available drawings. Investigating these issues before ordering cabinetry reduces the likelihood of expensive redesigns.
Going With the Flow
Successful kitchen design depends on more than attractive surfaces and carefully coordinated appliances. The concealed infrastructure determines whether the finished space remains convenient, reliable and affordable to maintain.Moving a kitchen sink can be entirely worthwhile when it genuinely improves everyday use. However, the decision should follow an understanding of drainage gradients, pipe capacity, water supply requirements and building construction.
A beautiful kitchen that drains properly, delivers hot water promptly and allows straightforward repairs represents a far greater achievement than one designed exclusively for photographs. After all, gravity has been operating successfully for several billion years, and it seems unlikely to accommodate a fashionable kitchen island simply because somebody has selected particularly expensive marble.
Article kindly provided by safeplumbersglasgow.com
Latest Articles
- Why a Simple Home Redesign Can Become a Plumbing Engineering Project
- Why Mixing Photography Styles Can Produce a More Interesting Record of an Event
- How to Photograph a Room Without Making It Look Bigger Than It Really Is
- Why Layering a Scene Creates Wedding Photographs That Feel More Immersive
- The Quiet Design Details That Make Wedding Memories Feel More Personal
- The Psychology of Ceiling Height: How Vertical Space Changes the Way We Feel
- The Hidden Power of Product Demonstrations: Why Showing Beats Telling
- Beyond Family Portraits: Unexpected Photos That Make Stunning Wall Art
- Designing for Trust: The Hidden Visual Signals That Shape First Impressions
- Why Banner Design Is Still One of the Most Effective Local Marketing Tools
- Designing for Impatient People, and Why That's a Good Thing
- Borrowing Film Planning Techniques for Better Graphic and Web Design
- Designing with Light Instead of Filters: How Atmosphere Shapes a Photograph
- The Scent Wardrobe Principle: Designing Your Fragrance Collection Like an Interior Space
- How Small Visual Details Change the Entire Mood of an Image
- Turning Everyday Lighting Into a Design Feature
- Designing Photo Albums That People Actually Revisit
- Designing Illusions: How Sliding Wardrobe Doors Can Visually Reshape a Room
- Fit Over Fashion Why Tailoring Matters More Than Trends for Formalwear
- Why Fast Websites Matter More Than Beautiful Ones When People Are Choosing Where to Eat
- Architecture
- Graphic Design
- Web Design
- Industrial Design
- Interior Design
- Fashion Design
- Photography
- Product Design
- UI/UX Design
- Landscape Design
- Animation
- Industrial Engineering
- Packaging Design
- Branding and Identity Design
- Exhibit Design
- Advertising Design
- Typography
- Motion Graphics
- Sustainable Design
- User Research
- Fashion Merchandising
- Film and Video Production
- UX Writing
- Environmental Design
- Print Design
- Interaction Design
- Art Direction
- Textile Design
- Game Design
- Virtual Reality (VR) Design
- General Design Principles
- Event and Wedding Design